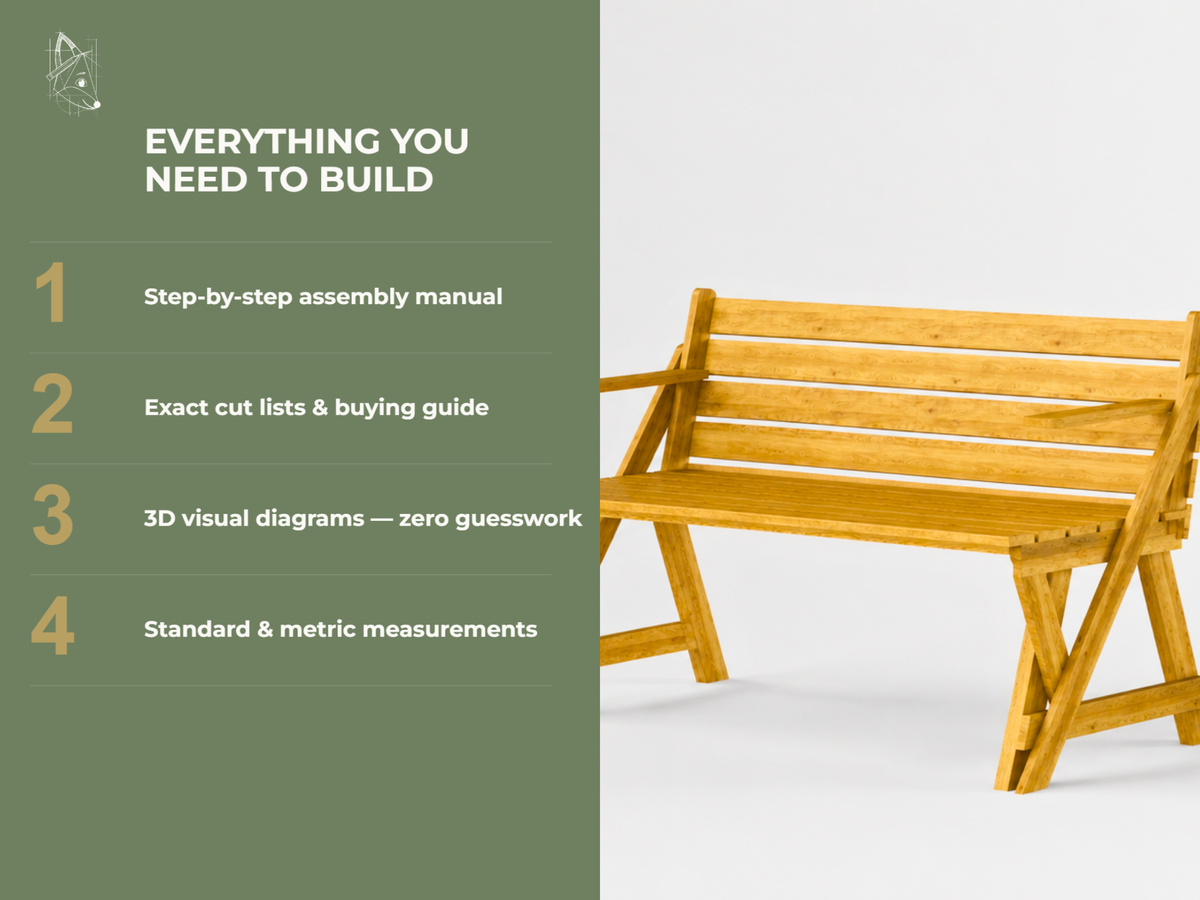
The Modern Convertible Bench
The Modern Convertible Bench
Couldn't load pickup availability
Instant Download
Instant Download
This is a digital download. No physical materials or lumber will be shipped. Upon purchase, you will receive an instant link to download your step-by-step build plans. Your files can be viewed directly on your smartphone or tablet while you work, or printed out for the workshop.
Build a Beautiful Convertible Bench — Engineered for Zero Guesswork
The Modern Convertible Bench plans give you everything you need to craft a stunning, Scandinavian-inspired, dual-purpose seating solution from standard dimensional lumber. Whether you are a first-time builder or a seasoned DIYer, these commercial-grade woodworking plans make constructing moving parts incredibly smooth and satisfying.
The ScandiDraft Design Featuring a clean, versatile layout with a minimalist aesthetic, this bench seamlessly transforms to fit your space and needs. It is the perfect architectural addition for maximizing utility on an outdoor patio, garden, or deck without sacrificing premium style.
What’s Inside the Manual:
- Step-by-step visual assembly instructions
- Exploded 3D diagrams for each phase
- A precise material shopping list
- A fully optimized lumber cut list
What’s Included in the Plans?
What’s Included in the Plans?
- Complete Material & Tool List: Exactly what to buy at the hardware store, utilizing standard, easy-to-find dimensional lumber.
- Optimized Cutlist: A precise, mathematical breakdown of every board you need to cut, designed to save you money and minimize scrap wood.
- Step-by-Step 3D Diagrams: Crystal-clear, visual assembly instructions that show you exactly how the pieces fit together at every stage.
- Hardware Sizing & Placement: Exact screw lengths and placement guides to ensure a strong, professional-level build.
- Beginner-Friendly Notes: Helpful DIY tips on layouts, spacing, and techniques to help you achieve a flawless, modern finish without needing advanced woodworking experience.
Tools & Materials Required
Tools & Materials Required
Engineered for maximum efficiency, this privacy screen build requires standard lumber sizes and an essential set of woodworking tools, including a measuring tape, a saw (hand saw, circular saw, or jigsaw), a drill, a screwdriver, and a hammer. Proper safety gear (safety glasses, ear protection, and gloves) is also required for this build. Inside the manual, you will find a highly precise, exact shopping list to eliminate all guesswork at the hardware store.
Finished Specs & Build Time
Finished Specs & Build Time
Overall Dimensions: 72" Height x 51" Width x 24" Depth.
Estimated Build Time: Designed as the perfect weekend project, requiring an estimated 3.5 hours of shop time to comfortably cut, assemble, and finish this piece with absolute precision.